
The act of planning and rearranging office layouts to maximise space utilisation and boost productivity is, in essence, office space design and planning. It involves taking into account the organisation’s present and future requirements in order to design a workspace that is both practical and flexible.
Office space planning has an impact on staff motivation, teamwork, and productivity; An office can be transformed into a place where employees can perform to the best of their abilities by emphasising a careful and deliberate approach to layout.
We have a handy office space planning checklist for those taking it one step further.
Contents
- Why is Office Space Planning Important?
- Benefits of Office Space Planning
- Office Space Planning Regulations
- The Positive Effects of Ergonomic Design in Office Space Planning
- Best Practices For Office Space Planning
- Successful Office Space Planning Examples
- How McFeggan Brown Can Help You Plan Your Office Space
- What is the Legal Requirement For Office Space?
- What Are Common Office Space Planning Mistakes?
- Next Steps
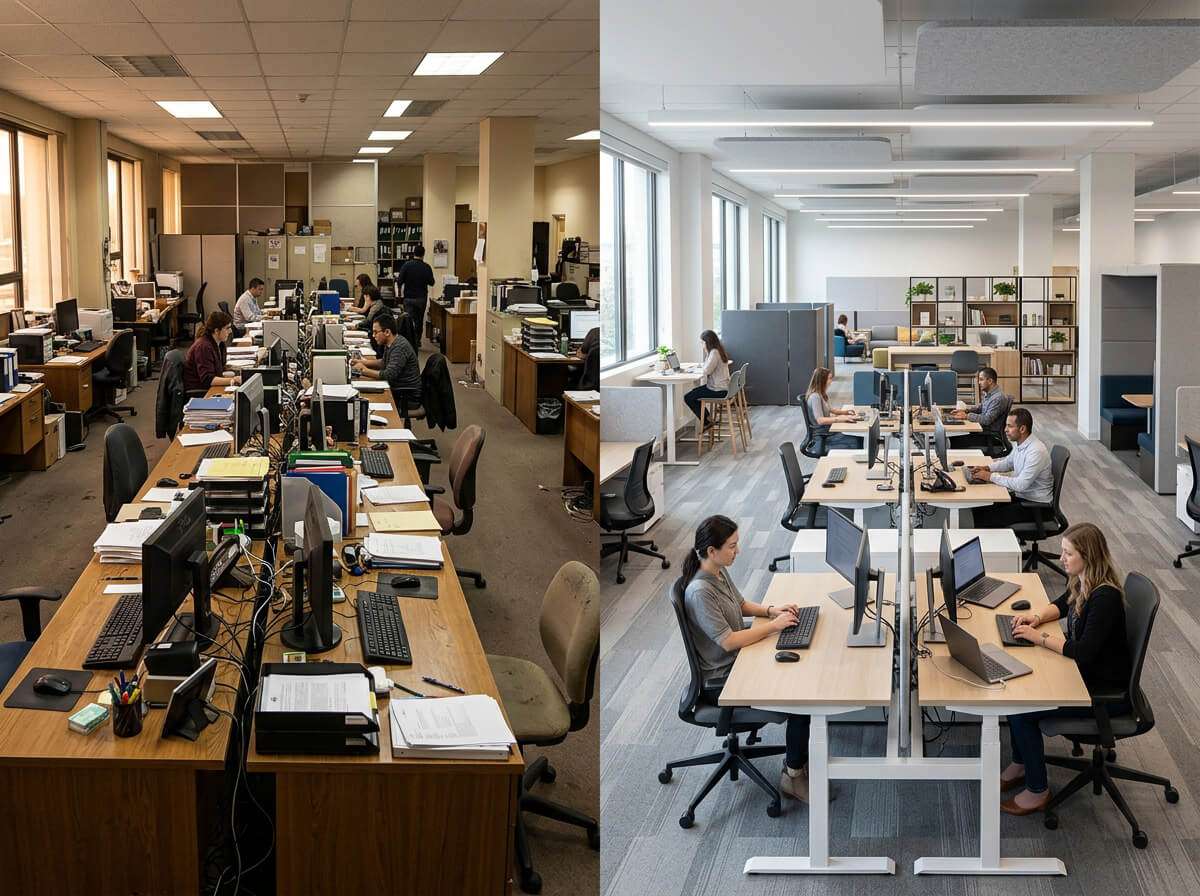
Why is Office Space Planning Important?
Planning office space is an essential task for every organization – It all comes down to setting up your available space and layout for optimal efficiency so that your workplace meets the demands and objectives of the business.
A well-thought-out strategy guarantees that your office space, furnishings, and fixtures all complement one another to provide your staff with a stimulating work environment.
A thoughtful and deliberate approach to office space planning will produce more than just a cosy and useful area – the finance department will be happy as it can save a significant amount and also greatly increase efficiency.
Benefits of Office Space Planning
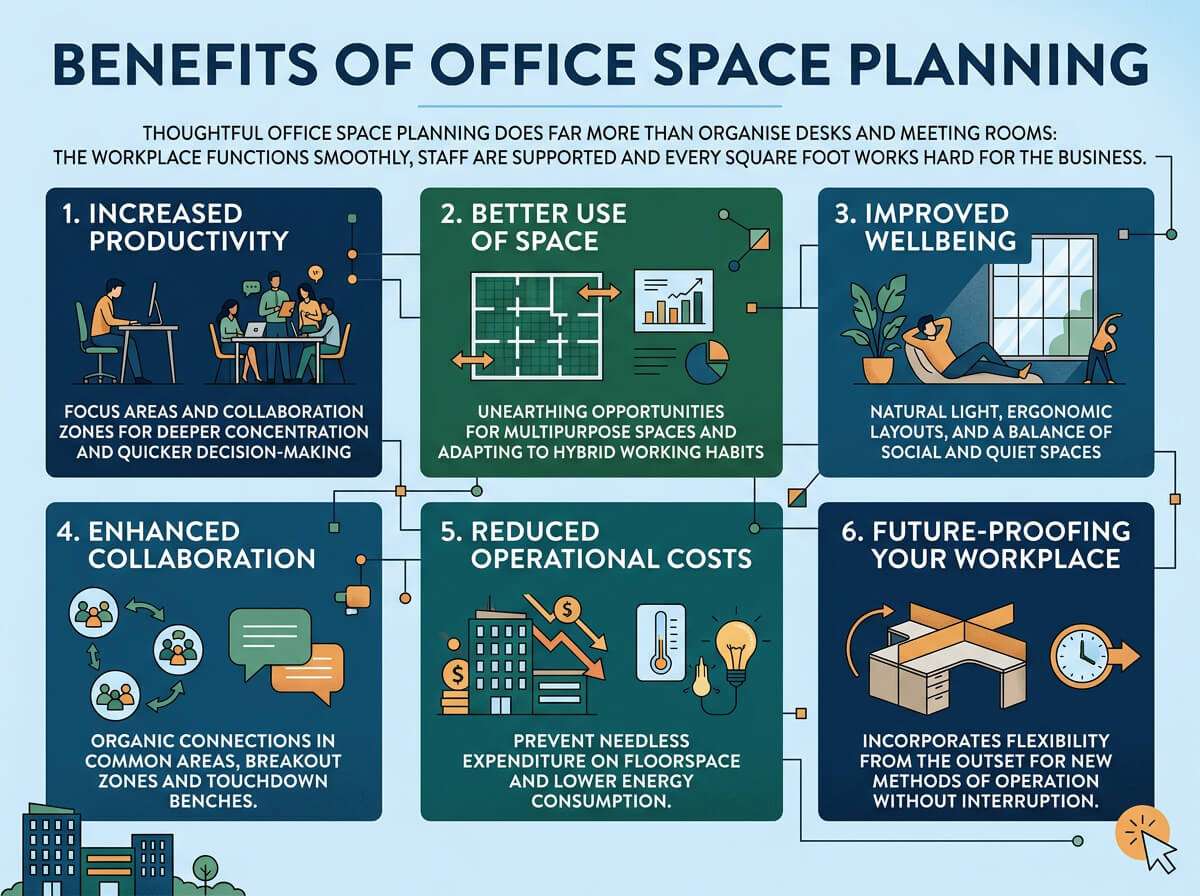
Thoughtful office space planning does far more than organise desks and meeting rooms: The workplace functions smoothly, staff are supported and every square foot works hard for the business.
1. Increased productivity
The optimum plan will be in line with how people actually operate. Your teams will be able to work more easily and with fewer disruptions using focus areas and collaboration zones positioned where they make the most sense. This facilitates deeper concentration, improved cooperation, and quicker decision-making.
2. Better use of space
Office space planning ensures that every square foot is fully utilised. It also makes sure that your plan can adapt to changes in headcount or hybrid working habits, showing underutilised regions and unearthing opportunities for multipurpose spaces. This lowers waste, boosts productivity, and can postpone or even eliminate the need for expensive moves.
3. Improved wellbeing
People-centric, comfortable environments have a quantifiable impact on wellness. Good access to natural light, ergonomic layouts, a balance between social and quiet spaces alongside clear routes that reduce traffic and noise are all guaranteed by space planning. Engagement and morale also increase when occupants feel more at ease in their surroundings.
4. Enhanced collaboration
A well-designed workspace promotes organic connections: Spontaneous collaboration can occur by placing common spaces (meeting rooms, breakout areas, touchdown benches) where teams already congregate. This improves team cohesion, problem-solving skills, and knowledge exchange.
5. Reduced operational costs
Cost savings are frequently the result of effective planning. Prevent needless expenditure on extra floorspace, lower churn-related expenses, and reduce energy consumption through improved zoning and occupancy patterns. This in turn makes the workplace more financially stable.
6. Future-proofing your workplace
Your workspace needs to adapt to the rapid changes in modern businesses. Whether it’s through modular furniture or multipurpose spaces, good office space planning incorporates flexibility from the outset. This enables new methods of operation without the interruption of a complete overhaul.
Office Space Planning Regulations
Space per person
Due to the rise in hybrid working, ‘per person’ is a more accurate metric for office space planning than ‘per desk’. When people are at the centre of office density measures, it puts an emphasis on personal space and well-being.
Density
Reducing office density has several positive effects on the environment as it lowers energy use and carbon emissions. Therefore, a business can achieve high-level sustainability certifications from BREEAM and reach net zero as part of a broader range of energy-saving measures.
Fire safety
The Regulatory Reform (Fire Safety) Order of 2005 mandates that offices maintain fire detection and alarm systems, undertake routine fire risk assessments, and have readily available firefighting equipment. It is crucial to have clear evacuation plans.
In accordance with the Workplace (Health, Safety, and Welfare) Regulations of 1992, offices must guarantee proper lighting, comfortable temperatures, hygienic facilities, regular maintenance of air conditioning systems, and sufficient ventilation with clean, fresh air.
Additionally, it’s important to confirm that the number of occupants complies with fire safety requirements.
Sustainability
Sustainability must be taken into account while designing an office space with certifications like BREEAM (Building Research Establishment Environmental Assessment Method) and LEED (Leadership in Energy and Environmental Design).
Energy utilisation, water efficiency, materials and resources, indoor environmental quality, and sustainable site development are all evaluated in order to obtain these certifications.
Accessibility
The Disability Discrimination Act (DDA) mandates that offices be designed with accessibility in mind. Reasonable accommodations, such as different workspaces and flexible timetables are required by the DDA.
The Positive Effects of Ergonomic Design in Office Space Planning
Not only does ergonomic office design improve comfort and ease physical strain, but it’s also crucial for workplace risk assessments and compliance with regulations like DSE (Display Screen Equipment).
Planning an office in this way reduces RSI (repetitive strain injuries) but also improves moral and loyalty from employees feeling cared for, more readily showing up for work physically and mentally.
Things to consider:
- Quiet, distraction-free zones are necessary to get the most out of those working on deep work, especially those who are neurodivergent.
- Natural light improves wellbeing from outside through large windows or sun tunnels.
- Asking employees what’s important to them is a great way to make sure everyone is catered for and can perform at their best.
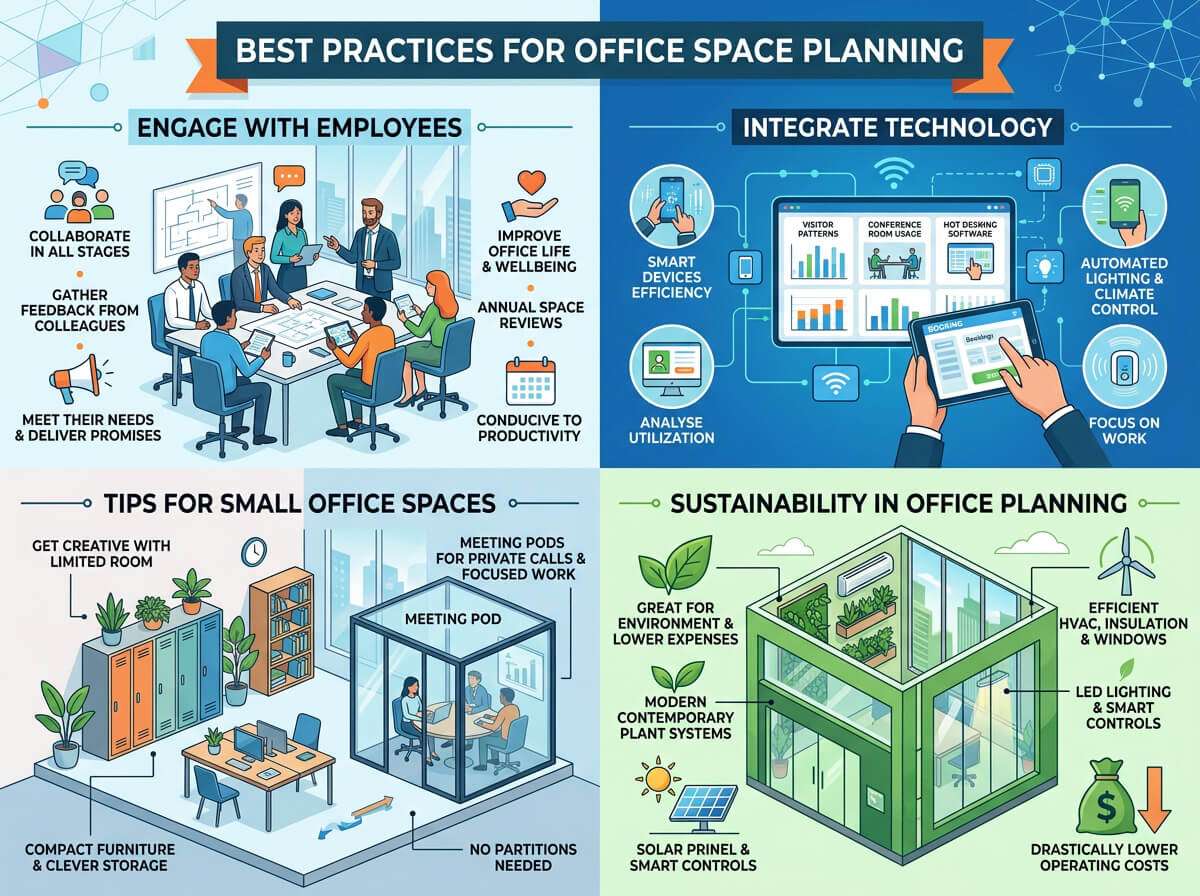
Best Practices For Office Space Planning
Engage with employees in all stages of the planning process
The more feedback from colleagues and employees the better. Ensuring that the new office plan meets their needs and delivers on what was promised is crucial to improving all aspects of office life. Also, discussing the space annually will mean that it’s always conducive to a productive environment.
Integrate technology
The most effective office plan with incorporate technology to analyse visitor patterns, conference room usage and hot desking software to book and monitor available desks.
Beyond human analyses, smart devices through the office can automatically improve efficiency. Automated lighting and climate control keep comfort levels high to allow focus to be on the work.
Tips for small office spaces
Getting creative is key for utilising the limited room available in a small office. One popular option is a set of lockers for storage with built-in space above for plants or free-standing shelves. Meeting pods are also great for private calls or focused work, and there’s no need to build partitions.
Sustainability in office planning
Sustainability is not only great for the environment, but also financially through energy-efficient improvements, drastically lower operating expenses. Examples include contemporary plant systems, efficient HVAC, insulation, high-performance windows, LED lighting and smart controls.

Successful Office Space Planning Examples
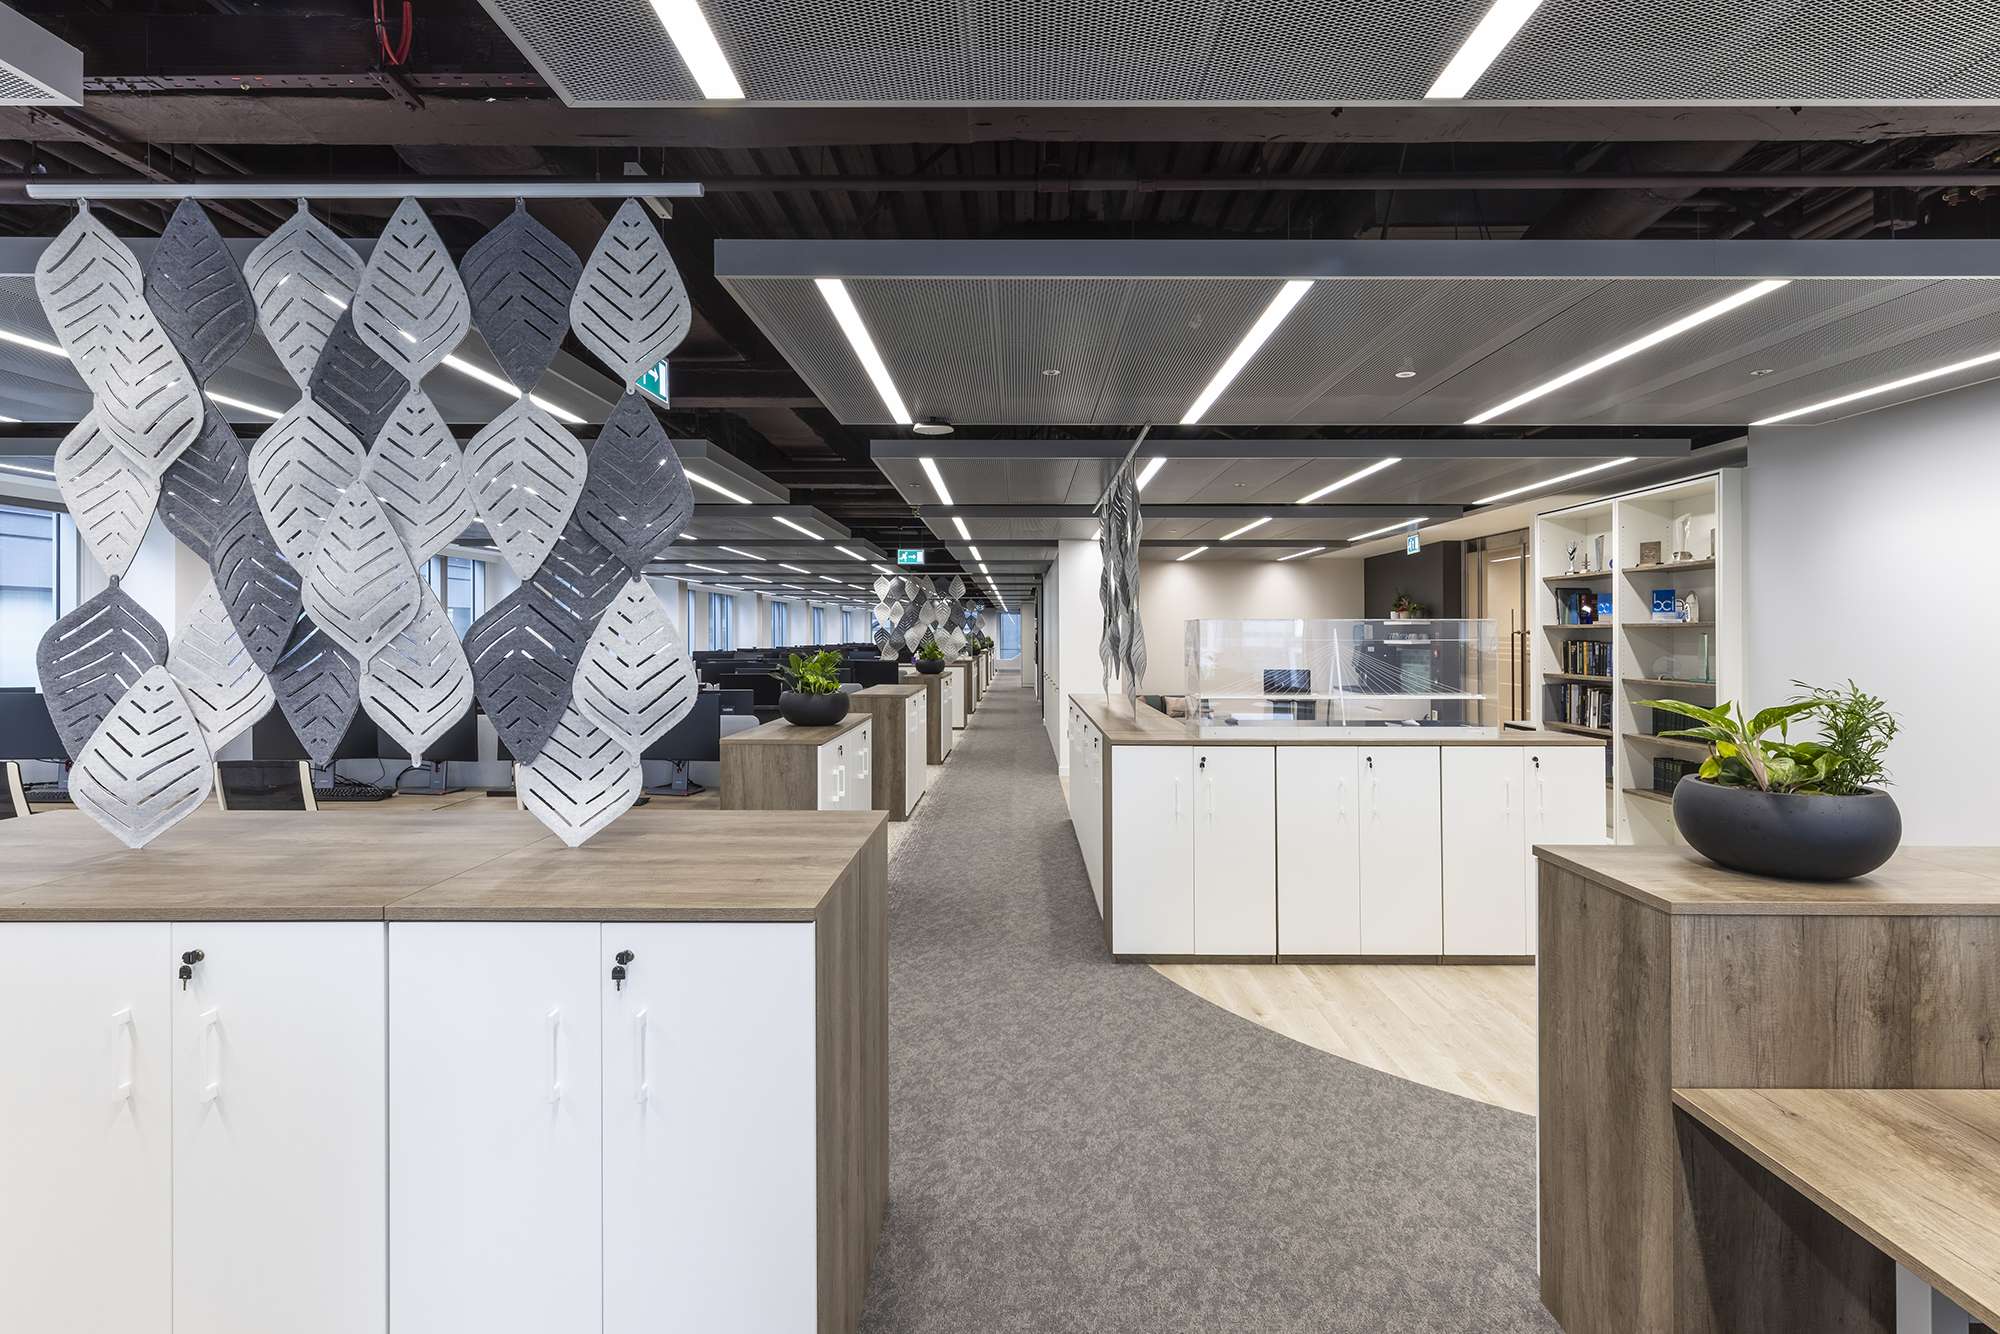
COWI UK wanted to increase productivity and comfort throughout the office, so the planning process involved designing a flexible space with a range of collaborative work settings, including open-plan sections, conference rooms, and informal zones, all while incorporating cutting-edge technology and ergonomic furniture.
Better acoustics, natural lighting and adaptable furniture for different demands and work styles were all included in the renovation. These improvements improved cooperation, raised employee satisfaction and demonstrated COWI’s progressive mindset.
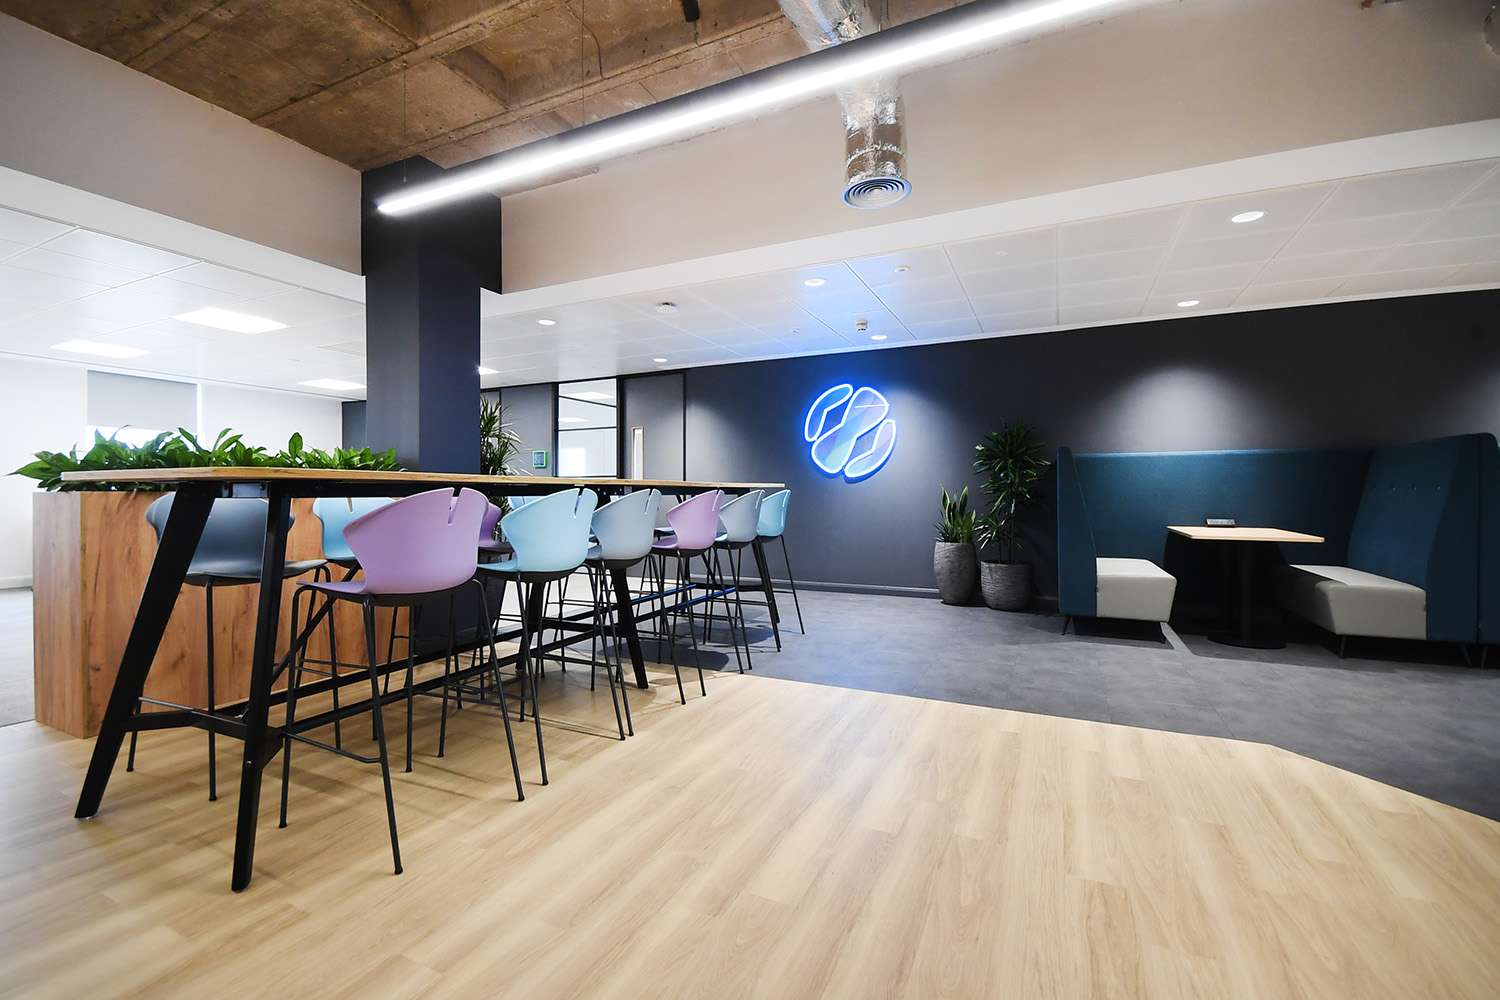
Baltimore Consulting focused on developing an efficient and brand-centric atmosphere that supported growth and identity requirements. The client needed a workspace that would encourage collaboration, provide flexibility and showcase their creative energy. Modern offices were designed with flexible areas, cutting-edge technology, and a unified design that facilitated both individual and group work.
Open-plan spaces, adaptable conference rooms, and chic breakaway zones are just a few of the enhancements included in the renovation. To improve comfort and functionality, ergonomic furniture and updated technology was used. The workspace is now more productive and engaging, supporting Baltimore’s dynamic operations and fostering a collaborative atmosphere thanks to these improvements.
How McFeggan Brown Can Help You Plan Your Office Space
With years of experience, technical know-how and a passion for people and spaces. We’re uniquely positioned to help you plan and transform your workplace into something that unlocks employee potential.
Whether you’re a landlord hoping to create ‘plug and play’ work-ready spaces, or a business leader with specific workplace goals, we can transform your office into an eye-catching and functional destination that fulfils the needs of all occupants and helps to exceed your goals.
To find out more about our office design and build services, why not get in touch or call us on 01225 485 600 to speak to a member of our team?
What is the Legal Requirement For Office Space?
The minimum space required under the UK’s Workplace (Health, Safety and Welfare) Regulations 1992 is 11 cubic metres (4.6 square meters / 50 square feet) per person, assuming a typical 2.4-meter high ceiling. This bare-minimum volume, however, just covers empty air space and does not include furniture, which would increase to 8 square meters per person and 12m2 for wheelchairs.
What Are Common Office Space Planning Mistakes?
The biggest mistake that most offices still make is not placing an importance on acoustics: Open plan areas without the ability to move to a quiet room for private or focused work will ensure productivity always suffers. Other common mistakes include inflexible layouts unable to adapt to growth, and not enough sunlight to naturally lift moods.
Next Steps
Our office design checklist will help those wishing to take things further themselves, and our office space planning services will turn your workplace into the ideal office.
If you would like to speak to someone, call 01275 464220 or use the enquiry form to begin your journey to a more productive workforce today.